Leave a Message

Thank you for your message. We will be in touch with you shortly.

1625 Locust Hills Trail

$3,495,000

1625 Locust Hills Trail, Wayzata, MN 55391
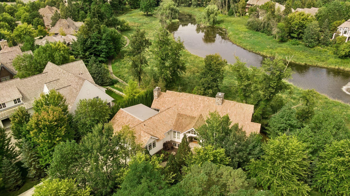
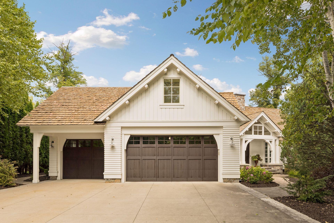
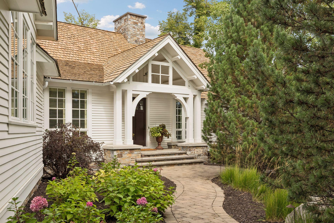
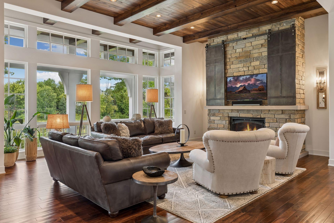
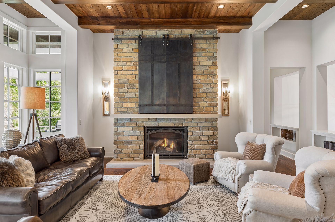
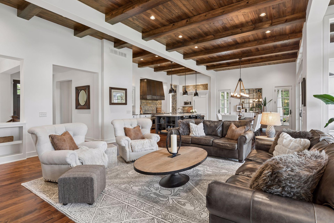
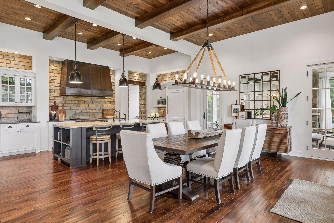
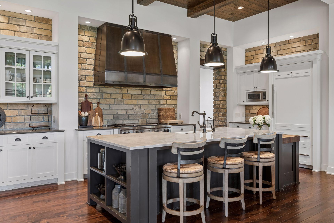
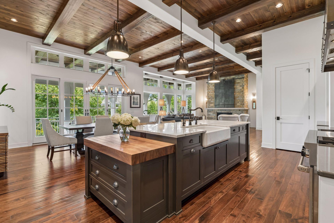
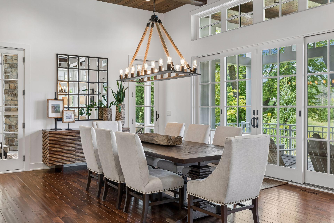
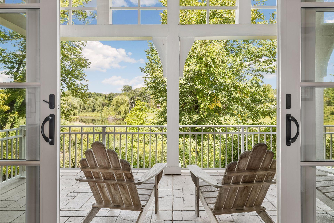
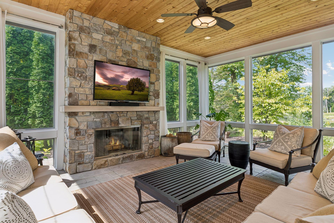
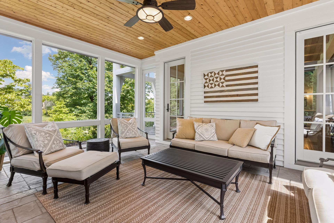
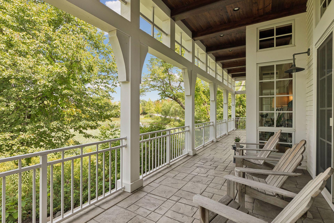
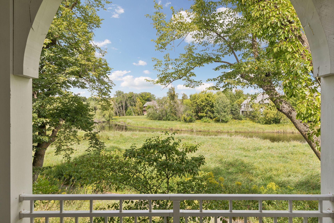
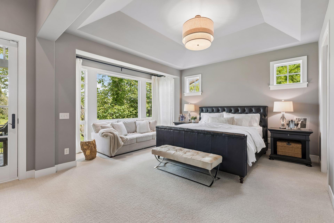
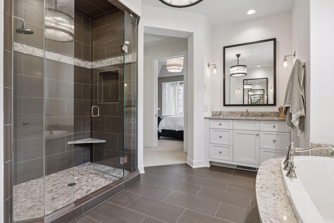
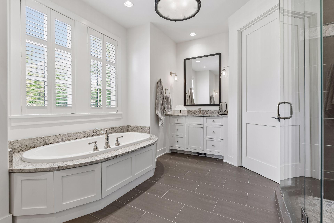
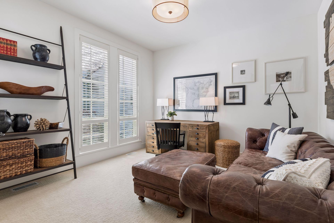
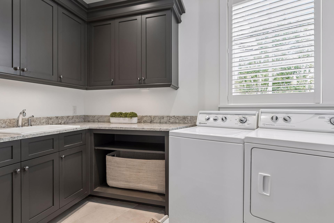
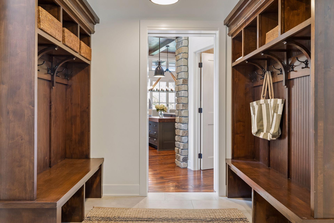
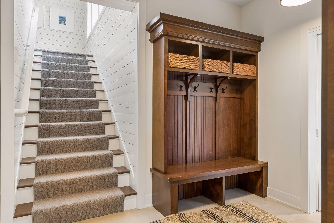
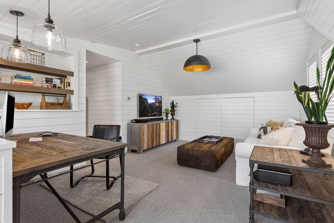
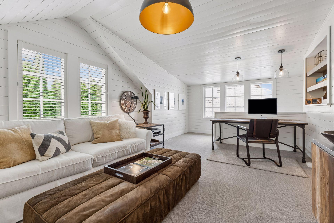
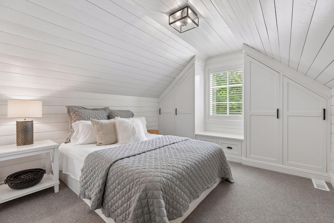
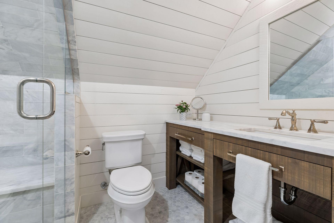
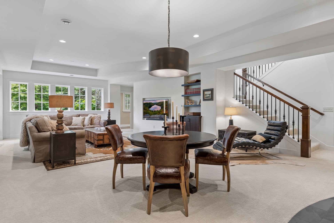
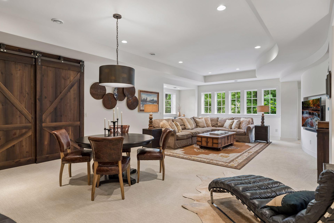
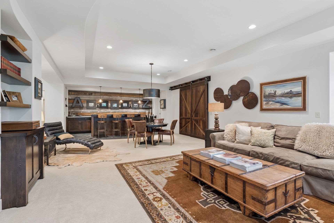
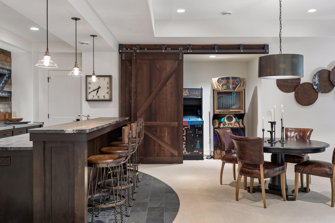
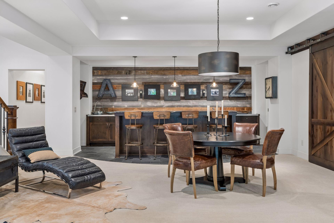
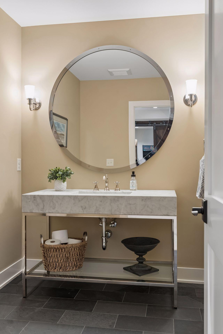
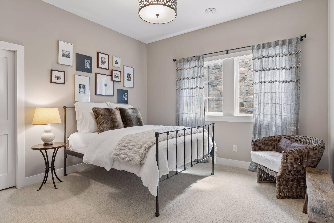
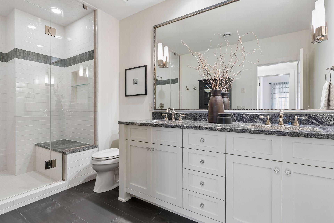
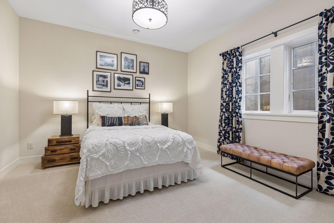
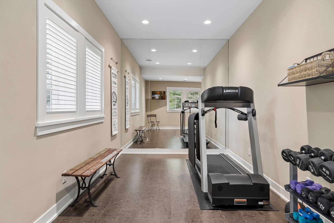
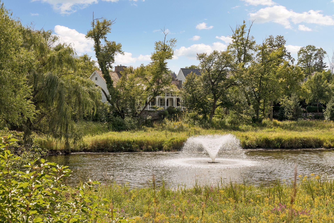
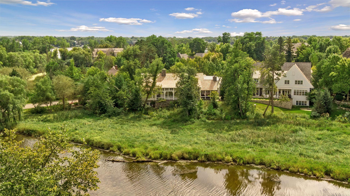
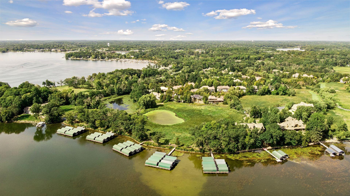
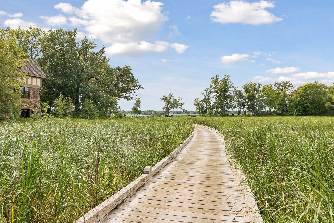
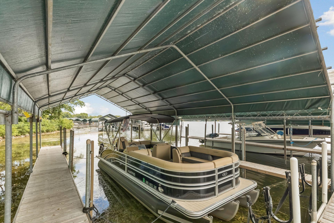
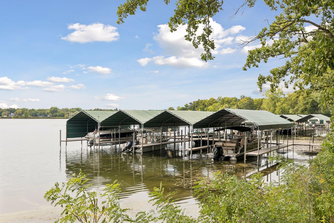
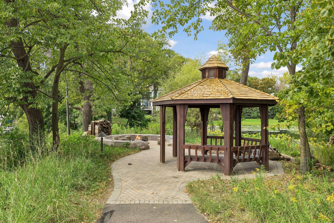
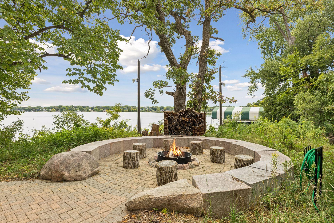
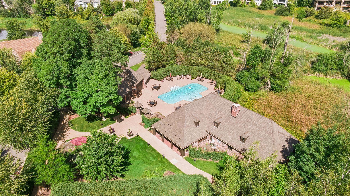
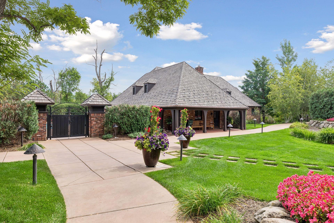
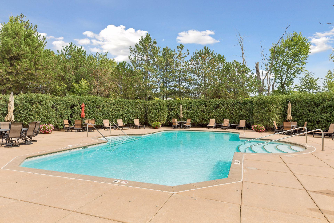
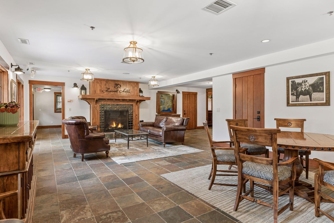
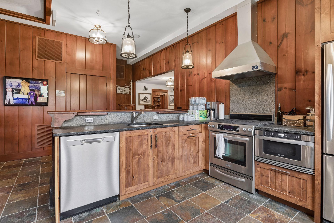
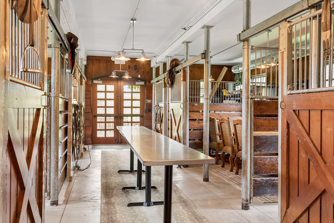
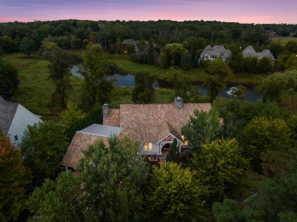
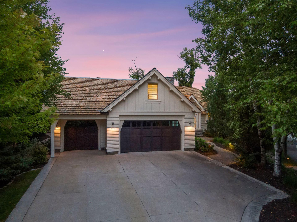
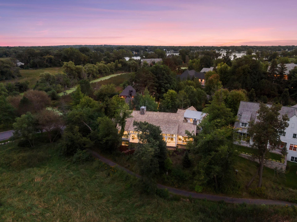
Stunning custom home featured in the AIA Home Tour, located in Wayzata's highly sought-after Locust Hills neighborhood and complete with a 36-foot covered boat slip on Lake Minnetonka. Beautifully designed by James McNeal and masterfully crafted by Charles Cudd, this exceptional home blends timeless architecture, sophisticated finishes, and a low-maintenance lifestyle. The open main level features 12-foot wood-paneled and beamed ceilings, floor-to-ceiling windows, and expansive covered patio access, all overlooking panoramic, private nature views across the wetlands. The spacious owner's suite offers a vaulted ceiling, direct access to the covered patio, luxurious bath, and generous walk-in closet. Additional main-level amenities include a screened porch with a stone-surround fireplace, private den, laundry room, and mudroom with custom lockers. The recently finished upper level features a beautifully appointed shiplap-paneled loft, bedroom, and 3/4 bath, providing flexible additional living space. The lower level with in-floor heat is designed for entertaining and everyday living, offering a spacious family room, game room, wet bar, exercise room, and two additional bedrooms. The three-car heated garage features an epoxy floor and abundant additional storage. Meticulously maintained and thoughtfully cared for, the property features extensive landscaping and exceptional attention to detail throughout. Ideally located across from the neighborhood clubhouse and pool, with two miles of walking trails, a lakeside gazebo, and firepit. Locust Hills offers a low-maintenance lifestyle with lawn care and snow removal included. An incredible location just minutes from downtown Wayzata, with its renowned shopping, restaurants, entertainment, and lakeside amenities.

Features & Amenities

Interior

Total Bedrooms 4
Total Bathrooms 5
Full Bathrooms 1
Three Quarter Bathrooms 2
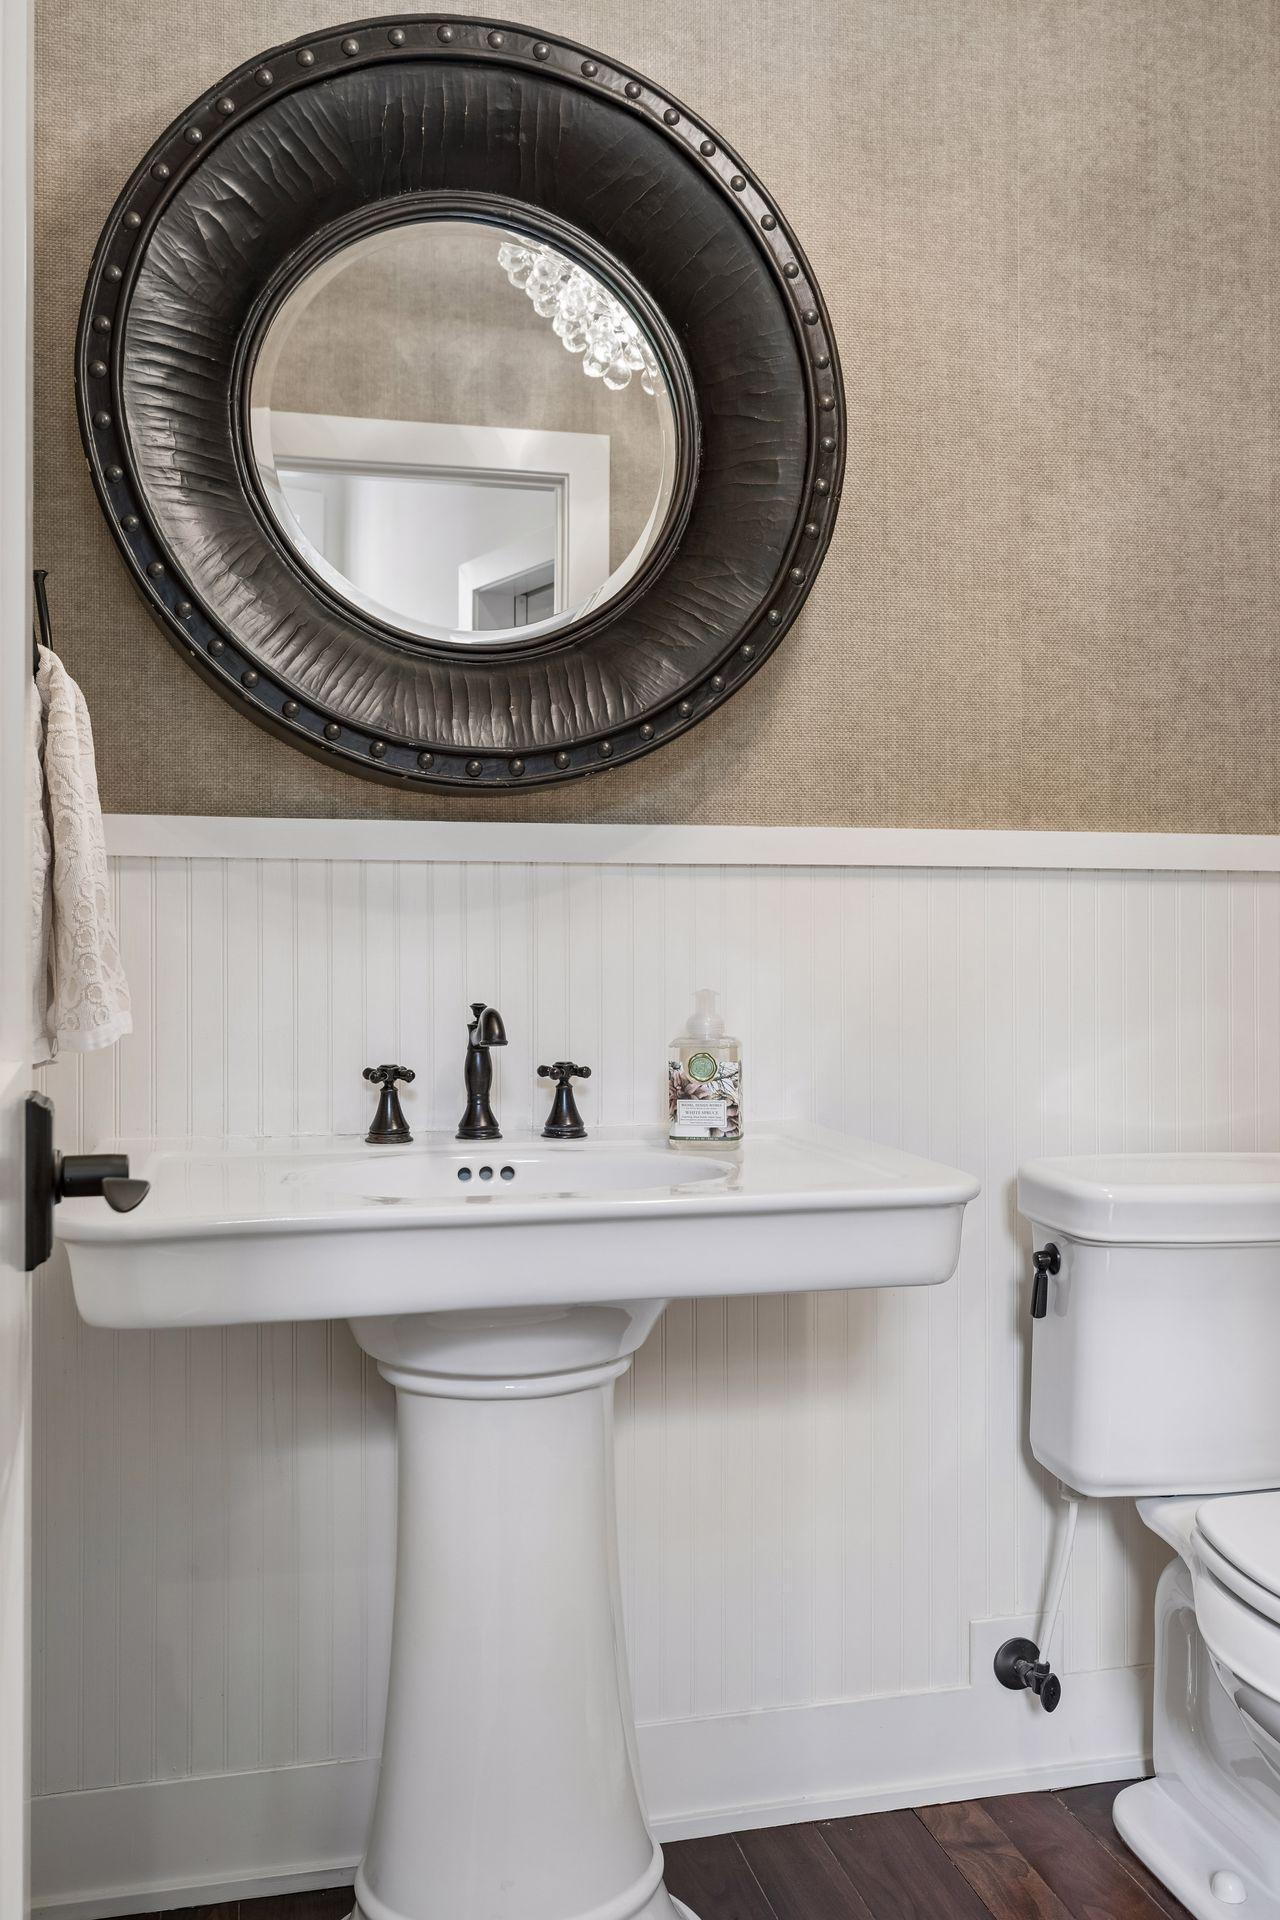
Half Bathrooms 2
Laundry Room Laundry Room, Main Level
Fireplace Gas, Living Room, Stone, Wood Burning
Appliances Air-To-Air Exchanger, Dishwasher, Disposal, Dryer, Exhaust Fan, Freezer, Humidifier, Microwave, Range, Refrigerator, Stainless Steel Appliances, Washer, Water Softener Owned

Exterior

Stories 1
Garage Space 3.0
Water Source City Water/Connected
POOL Below Ground, Outdoor, Shared
ROOF Shake
Lot Features Tree Coverage - Medium
Parking Attached Garage, Concrete, Floor Drain, Finished Garage, Garage Door Opener, Heated Garage, Insulated Garage, Storage
Heat type Forced Air, In-Floor Heating
Air Conditioning Central Air
Sewer City Sewer/Connected
Disability Features None
HOA Amenities Other, Trail(s)

Area & Lot

Status For Sale
LIVING SPACE 4,962 Sq.Ft.
TOTAL AREA 5,327 Sq.Ft.
LOT SIZE 0.34 Acres
MLS® ID 7115664
Type Residential
Year Built 2013
Neighborhood Wayzata
Water Frontage Association Access, Dock, Pond, Shared
School District Wayzata

Financial

SALES PRICE $3,495,000
REAL ESTATE TAXES $44,680/yr
HOA Fees $1,582/mo

LISTING AGENT

David Stickney

Realtor®

The fundamentals of David's success are his high energy and determination to offer clients the highest level of professional service.
Contact

LISTING AGENT

George Stickney

Realtor® | GRI | CRS

George was slated for success from the beginning. In 1985, his first year in Real Estate, George was named “Rookie of the Year.” He has been a top producer ever since with over $1 Billion in Real Estate sales.
Contact
image

Schedule a Showing

We would love to show you our beautiful property. Please select your preferred date and time below. An agent will be in touch shortly to confirm your appointment.

Schedule a Showing

We would love to show you our beautiful property. Please select your preferred date and time below. An agent will be in touch shortly to confirm your appointment.
Thank you for your interest in 1625 Locust Hills Trail, Wayzata, MN 55391. We are reviewing your request and will be in touch shortly!

STICKNEY REAL ESTATE

E S T . | 1 9 8 5

WORK WITH US

Follow Us on Instagram