Pending
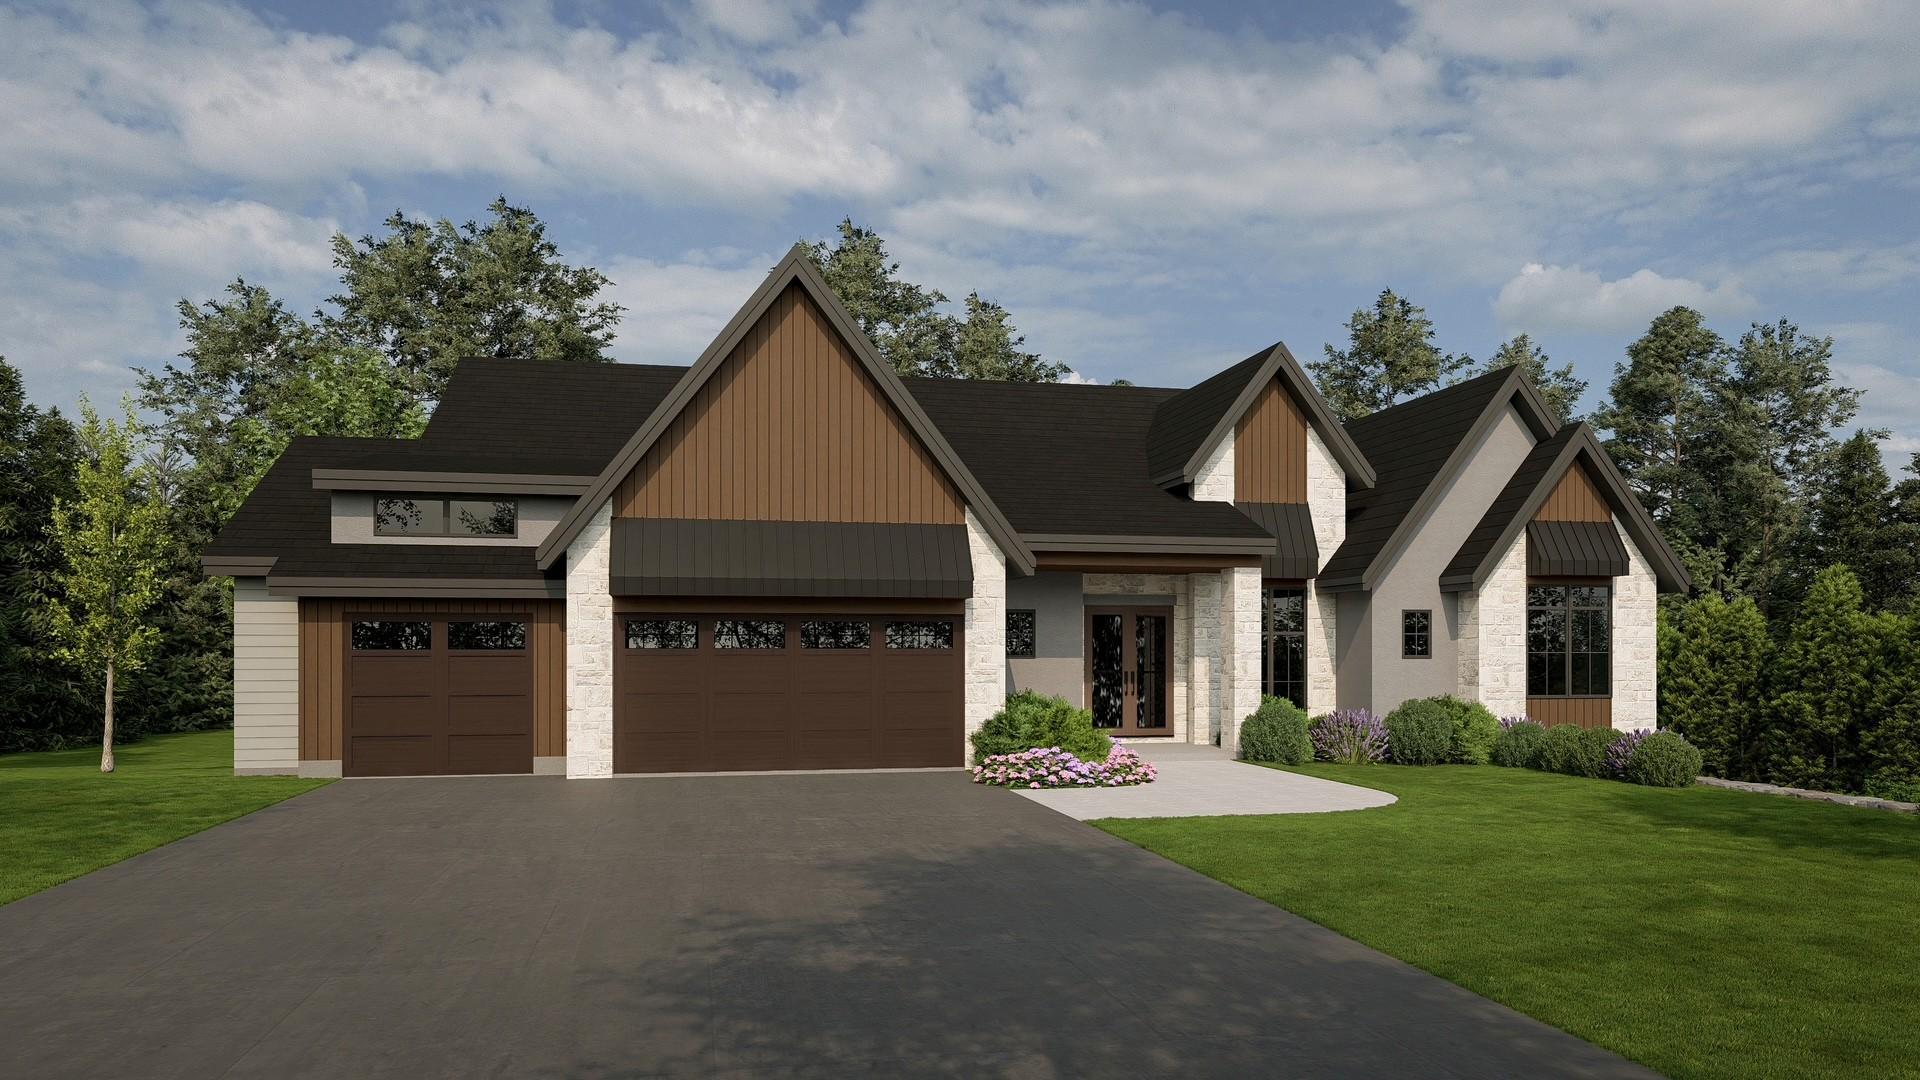
| Total Bedrooms | 4 |
|---|---|
| Total Bathrooms | 4 |
| Full Bathrooms | 1 |
| Three Quarter Bathrooms | 2 |
| Half Bathrooms | 1 |
| Laundry Room | Laundry Room, Main Level |
| Fireplace | Gas, Living Room |
| Appliances | Air-To-Air Exchanger, Cooktop, Dishwasher, Disposal, Double Oven, Dryer, Exhaust Fan, Humidifier, Microwave, Refrigerator, Wall Oven, Washer |
| Stories | 1 |
|---|---|
| Garage Space | 3.0 |
| Water Source | City Water/Connected |
| ROOF | Asphalt |
| Lot Features | Tree Coverage - Medium |
| Parking | Attached Garage, Asphalt, Garage Door Opener, Heated Garage, Insulated Garage |
| Heat type | Forced Air, In-Floor Heating |
| Air Conditioning | Central Air |
| Sewer | City Sewer/Connected |
| Disability Features | None |
| Status | Pending |
|---|---|
| LIVING SPACE | 4,668 Sq.Ft. |
| TOTAL AREA | 4,764 Sq.Ft. |
| LOT SIZE | 1.36 Acres |
| MLS® ID | 7161421 |
| Type | Residential |
| Year Built | 2026 |
| Neighborhood | Minnetonka |
| School District | Hopkins |
| SALES PRICE | $2,708,405 |
|---|---|
| REAL ESTATE TAXES | $3,300/yr |

LISTING AGENT
Realtor®

LISTING AGENT
Realtor® | GRI | CRS